Project Overview
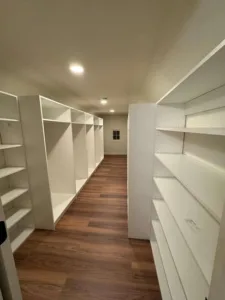
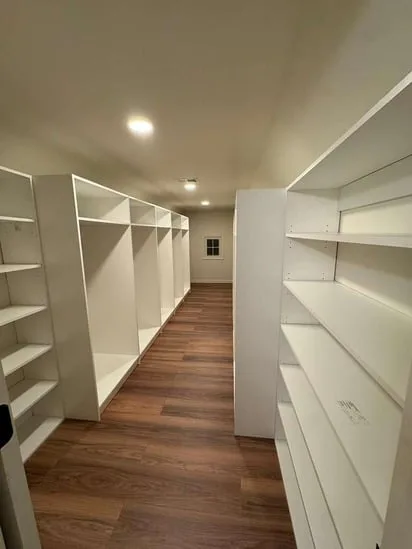
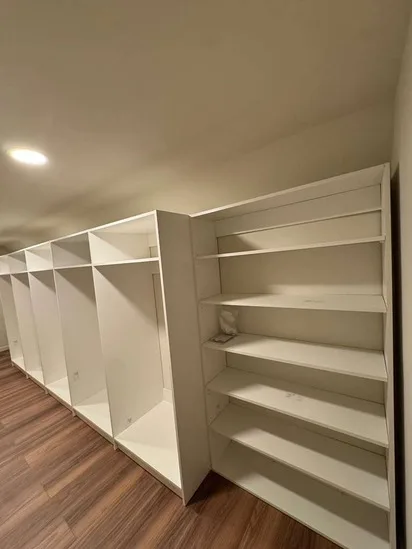
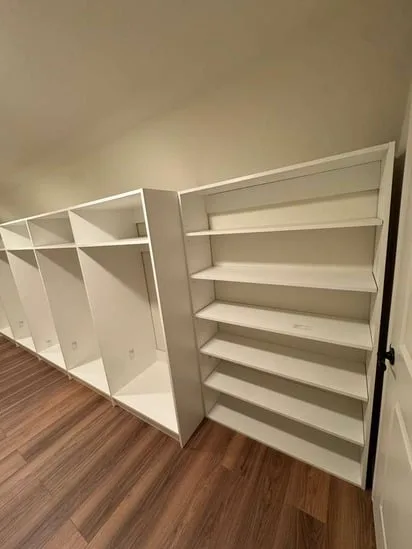

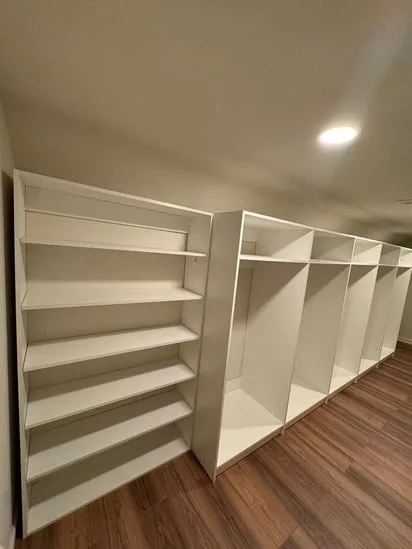
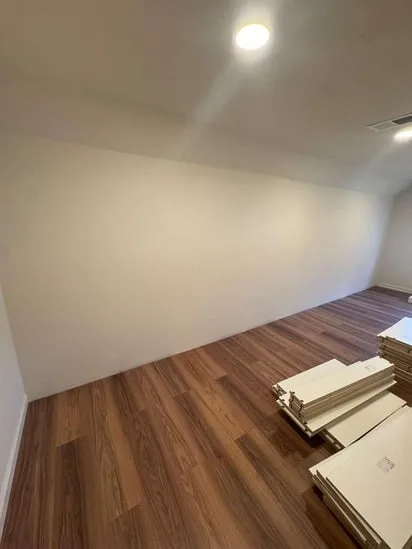
This project highlights a recent closet installation Wethersfield CT. The carpenters adapted a custom storage build to a room with sloped ceilings. Initially, the upper-level space sat entirely empty. It only featured freshly laid wood-style flooring and blank walls. The crew maximized the usable area during this closet installation Wethersfield CT. They meticulously assembled and secured custom white shelving units along the perimeter. The final design incorporated a strategic mix of wide horizontal shelves. It also included tall vertical compartments for versatile organization options. Ultimately, the precise fitting of these structures completely transformed the narrow attic. The space is now a highly functional, built-in storage area.